
Sierra México · Premium residential
Casa Ciclón
Mexico City
ArchitectAntonio Farré
Interior designElena Talavera Studio
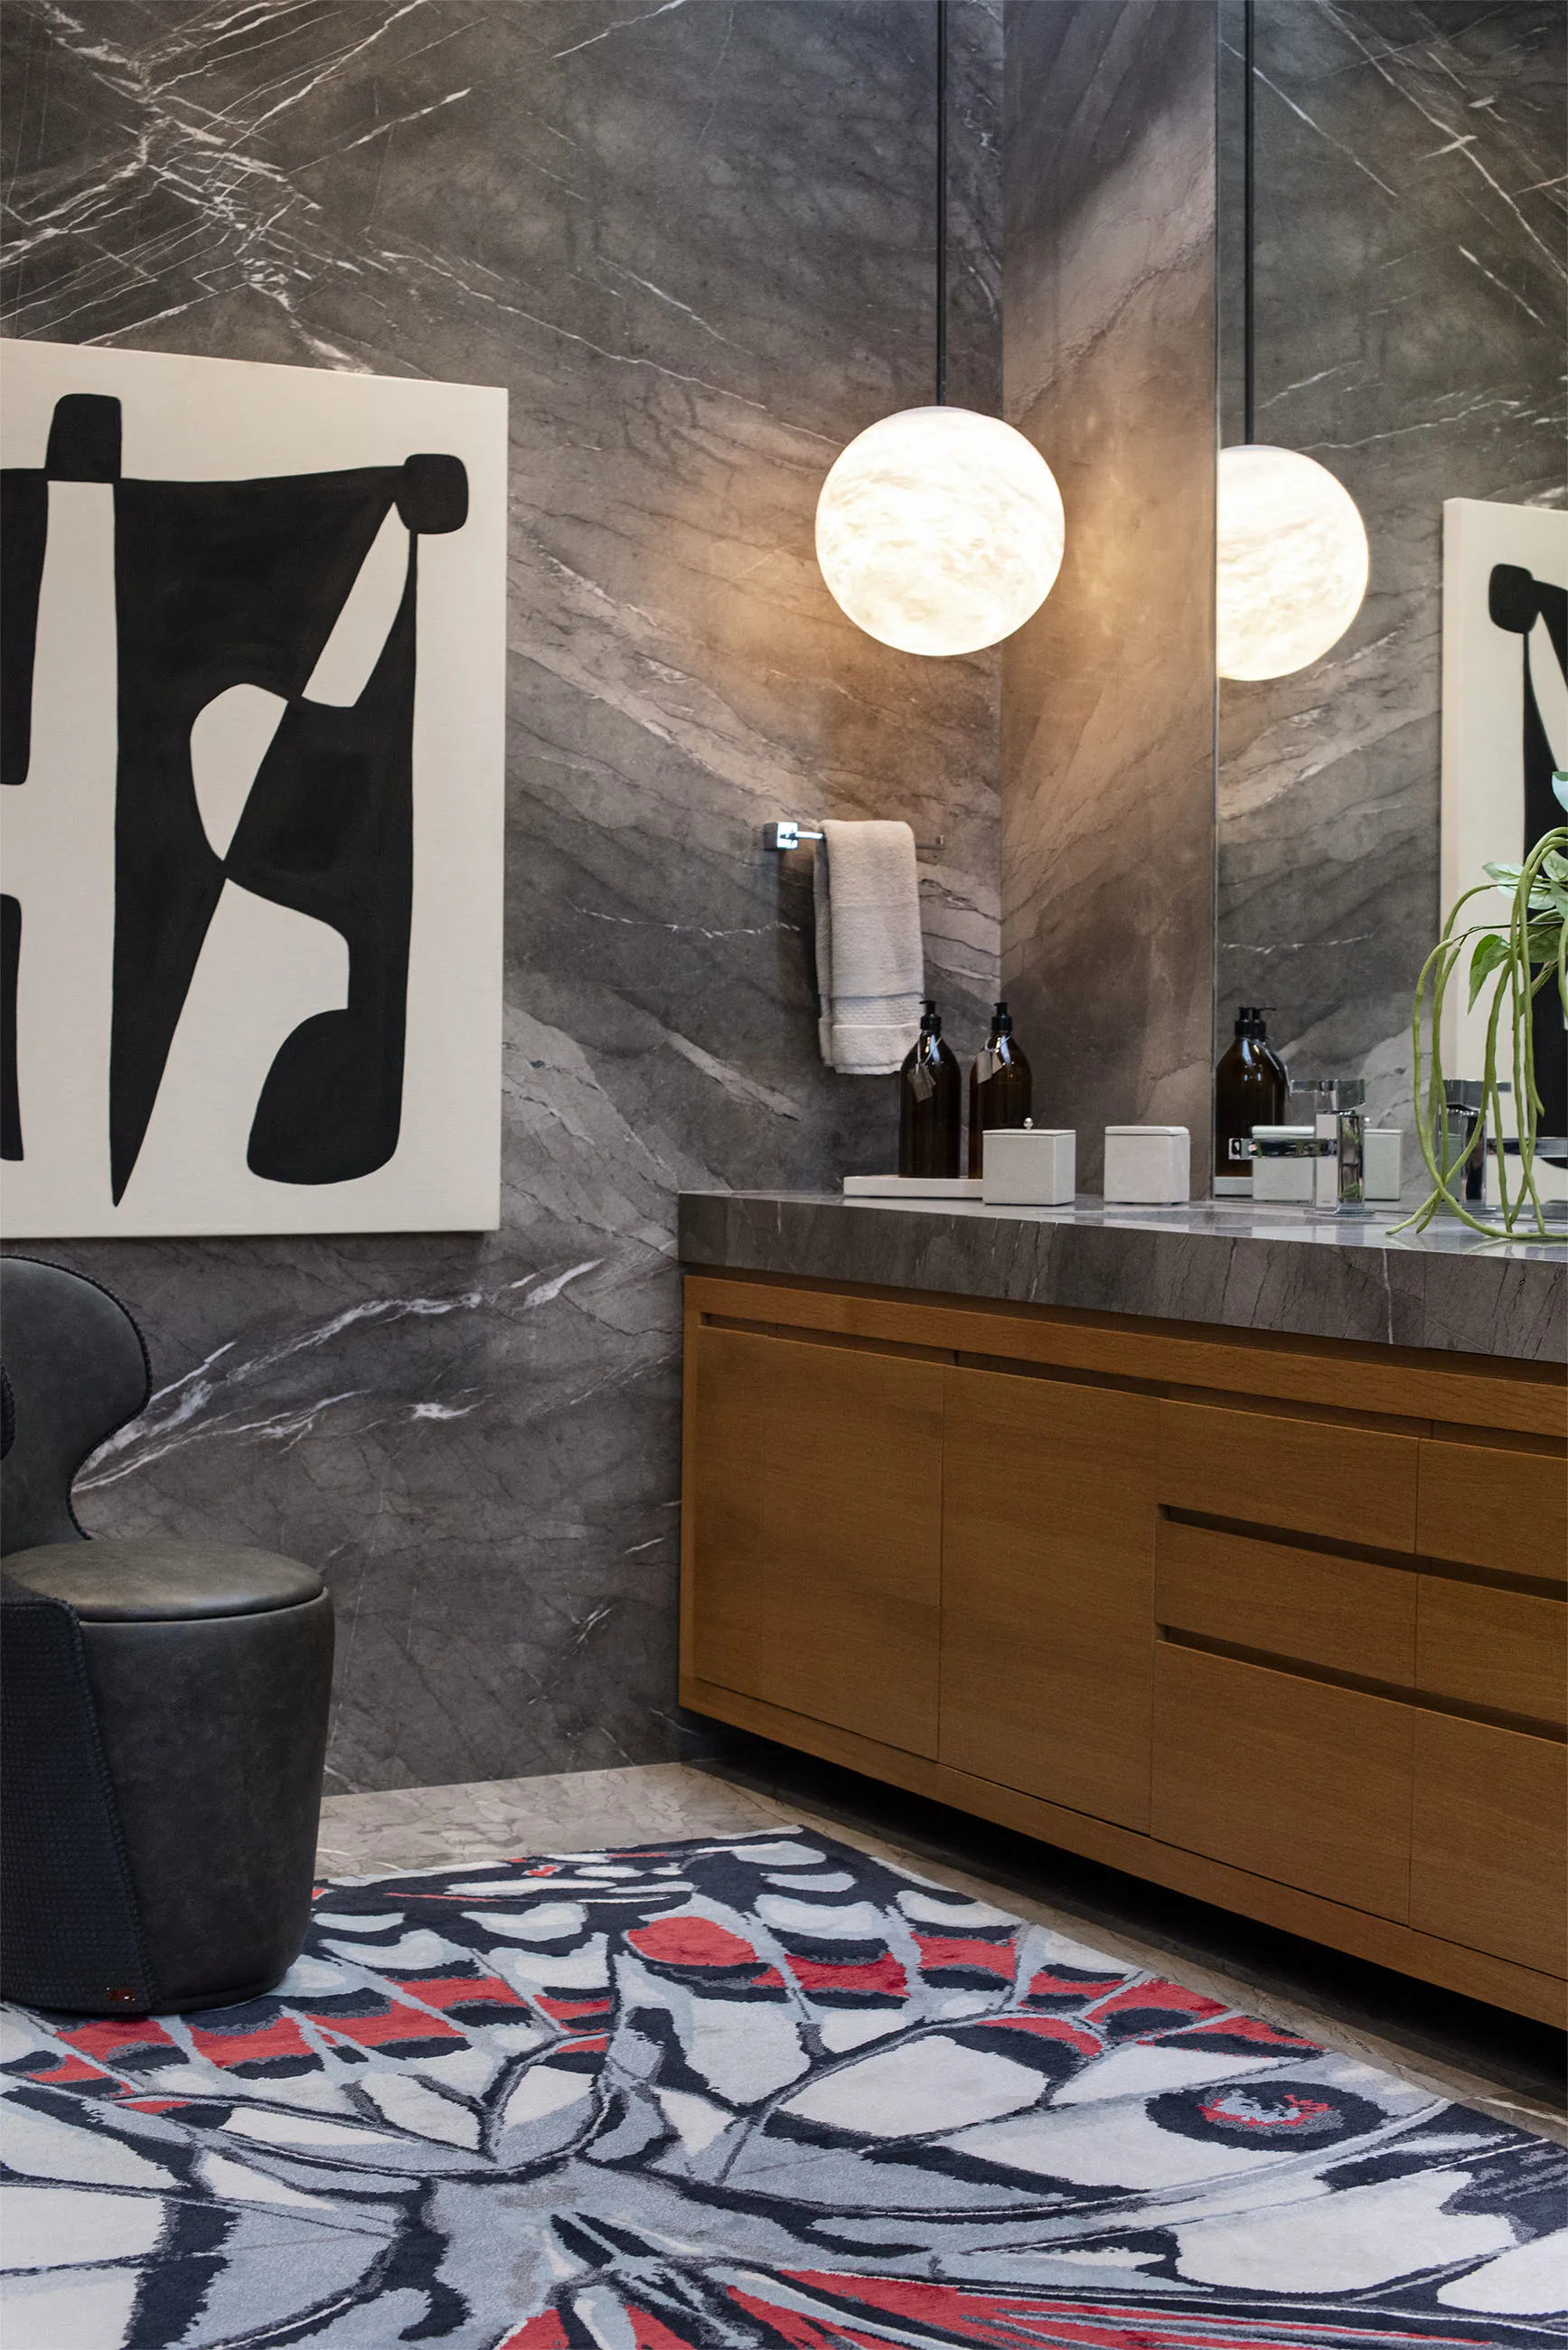
Elena Talavera Studio has masterfully brought the interiors of Casa Ciclón to life, crafting a design that reflects both the architectural poetry of the home and the personalities of its inhabitants. Working in harmony with architect Antonio Farré's vision of interconnected, wall-free spaces, Elena Talavera Studio embraced the concept of minimalism and flow, resulting in an interior that is both serene and expressive.
The home was conceived with a poetic idea — that it was born without an owner, and only once it found the right inhabitants did each area begin to evolve. Elena Talavera Studio responded to this narrative by grounding the design in a palette drawn from the predominant stone, using marble-inspired shades to bring coherence and warmth to the open-plan layout.
This considered approach is especially evident in the living and dining areas. Originally intended to share one space, the dining area was relocated to a more expansive room, and the table positioned to create a foyer-like ambiance. This change not only improved functionality but also gave diners a sense of intimacy. The living room, meanwhile, was designed with a bar and swivel chairs that allow for fluid interaction between spaces.
Gallery
Want your project to be the next one?
Let's talk with our team and start designing it together.
Start my project