
Sierra México · Premium residential
Casa Paseo del Pedregal
Pedregal, Mexico City
ArchitectAntonio Farré
An iconic residence on a gated, secured street, designed by Antonio Farré, a Mexican architect renowned for his large-scale contemporary architecture, constructive precision and timeless elegance. This property represents one of the most refined expressions of his residential work, where light, structure and materials integrate into an exceptional architectural language.
Developed on a 1,494 m² plot with 1,834 m² of built area, the residence is approached through an imposing entrance with a reflecting pool and a double-height white oak door, accompanied by glass ceilings that frame the experience from the moment you arrive.
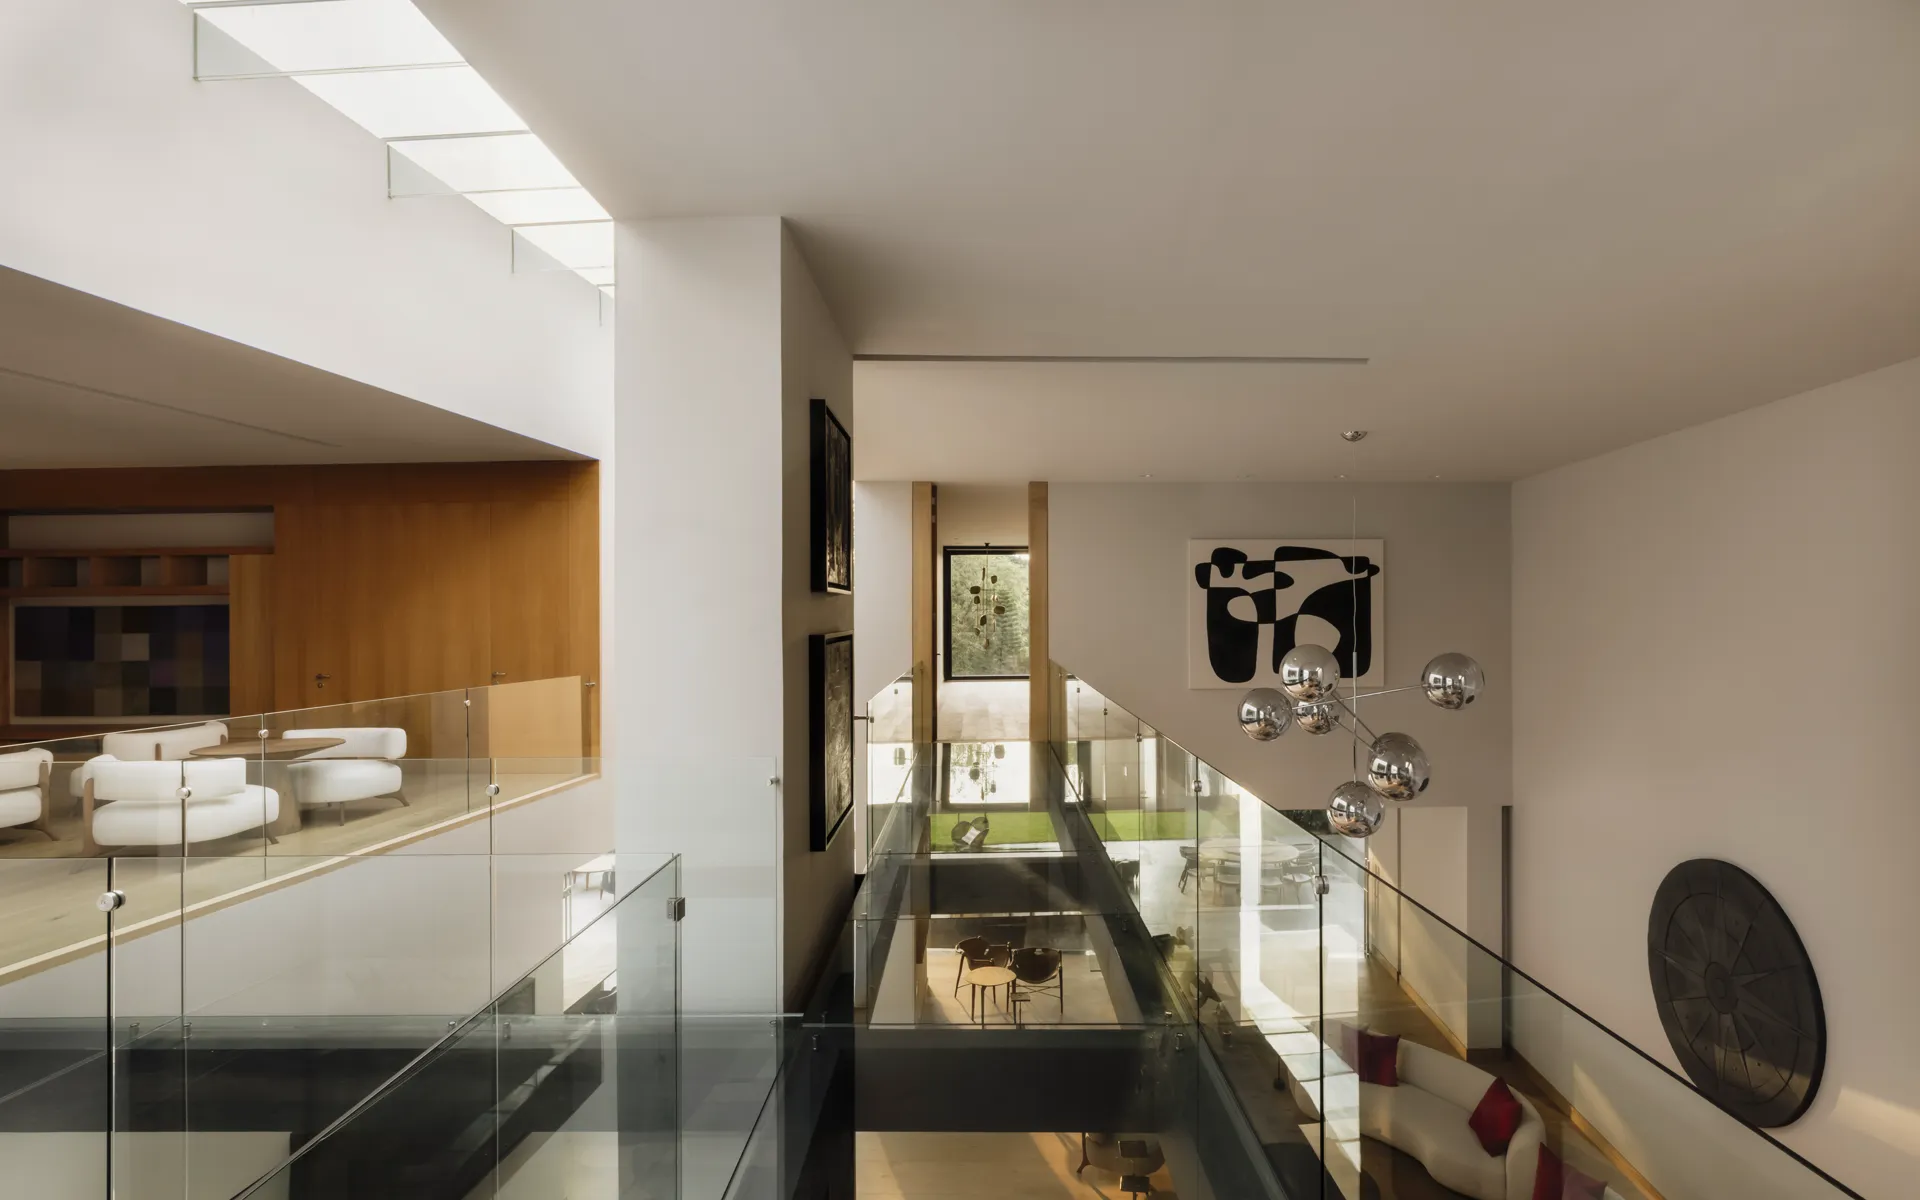
The social spaces stand out for their double-height ceilings, Santo Tomás marble floors, and floor-to-ceiling windows that connect the living, family and dining rooms with a spectacular garden of approximately 378 m² and a terrace, creating absolute continuity between interior and exterior. On this same level, a library or office is prepared to be converted into a fourth bedroom.
The large-scale, made-to-measure kitchen integrates high-quality joinery, an island and white quartz countertops, as well as a pantry area and breakfast room with garden views.
On the upper level, connected by glass architectural bridges and suspended staircases, lie three generously sized bedrooms, each with a walk-in closet and full bathroom. The rear bedrooms were designed with the floating effect distinctive of Farré's architecture.
The property features an elevator connecting all levels, terrace, garden and an underground level with independent access that integrates parking for seven cars without interference — with capacity for twelve — as well as a social area equipped for grilling and the option for a pool.
Complementing the residence are fully independent service areas, including service rooms, chauffeur's quarters, storage and technical spaces.
A unique architectural piece in El Pedregal, conceived for those who value architecture, scale and privacy.
Project details
- Bedrooms
- 3
- Full bathrooms
- 4
- Half bathrooms
- 2
- Parking spaces
- 12
- Lot
- 1,494.76 m²
- Built area
- 1,834 m²
- Condition
- Brand new
Gallery
Want your project to be the next one?
Let's talk with our team and start designing it together.
Start my project